

Views - Primary on Main - Eco Friendly
Address
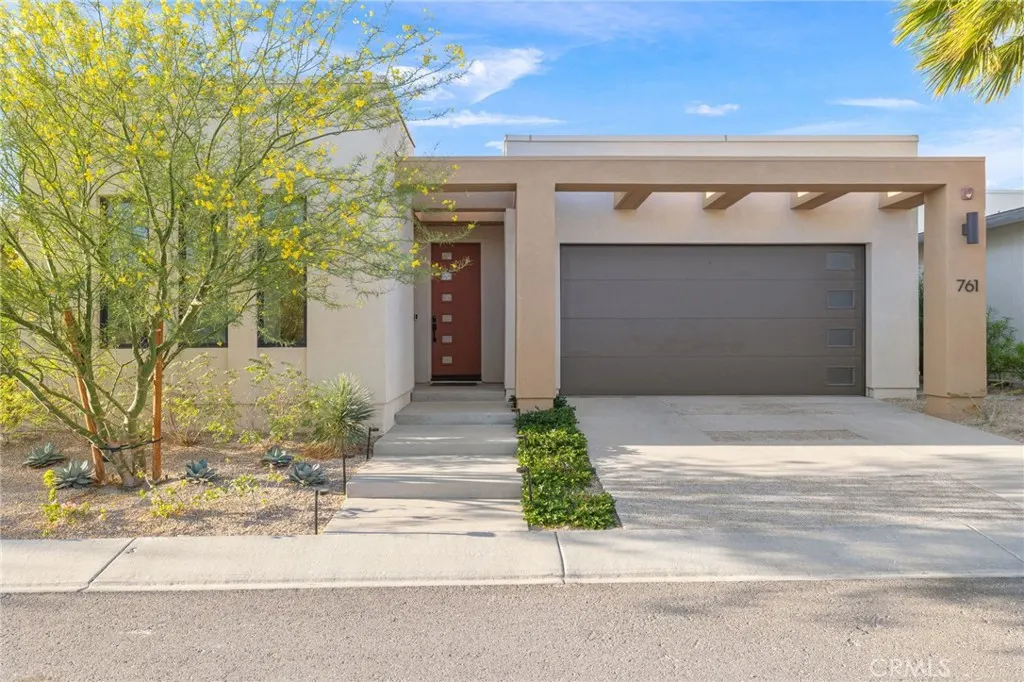
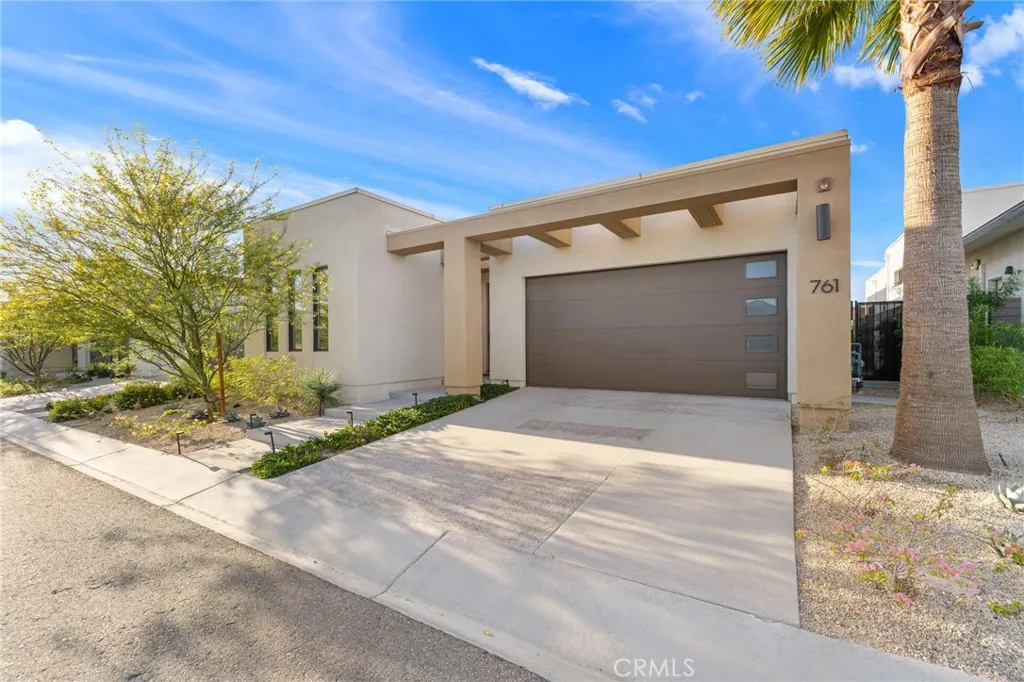
761 Nugget Lane, Palm Springs, CA
Price
$ 899,000
Property Attributes
- MLS#OC26069651
- TypeSingle Family
- Listing Status Active
- CountyRiverside
- CityPalm Springs
- Area North End Palm Springs
- NeighborhoodMiralon
- Zip92262
- Style
- Year Built2022
- Price$ 899,000
- Bedrooms3
- Full Bathrooms3
- Half Bathrooms1
- Sqr Footage2084
- Lot Size0.13 Acres
Data Source:
California Regional MLS (CRMLS)
Property Description
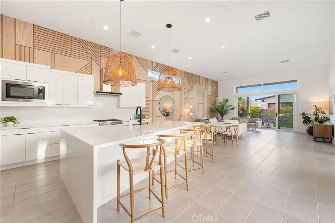
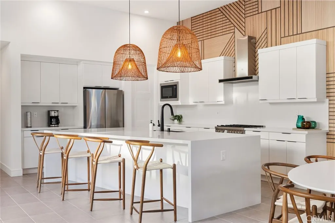
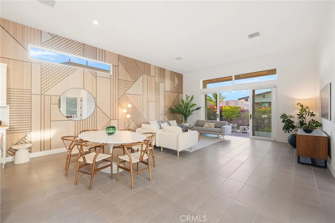
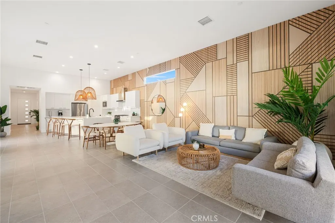
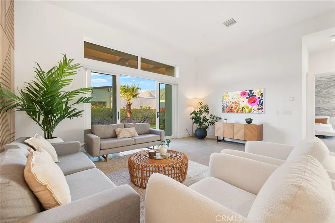
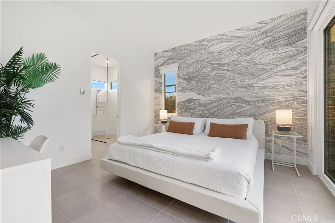
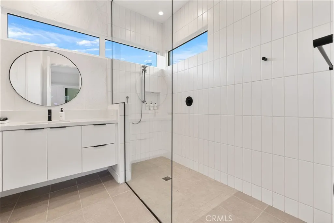
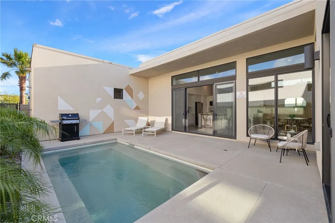
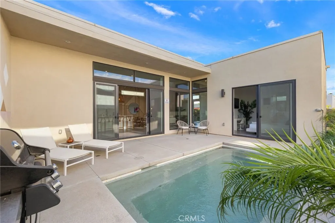
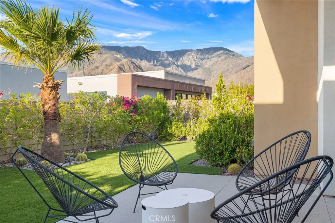
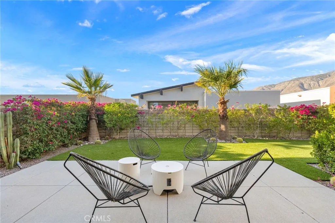
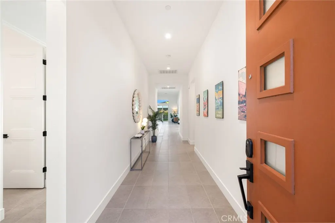
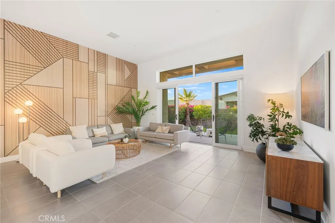
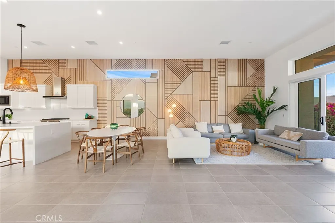
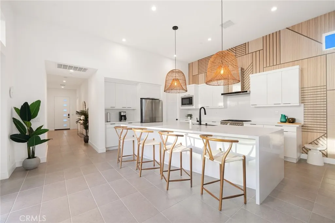
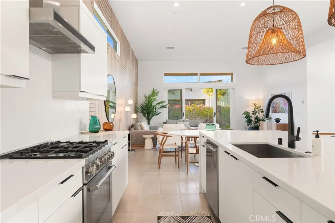
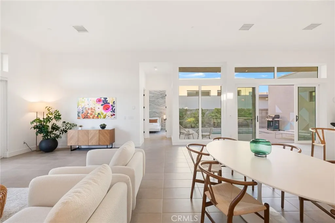
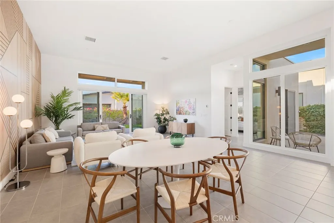
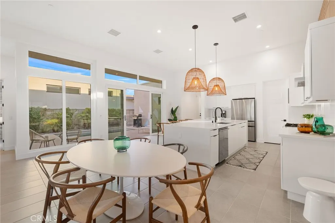
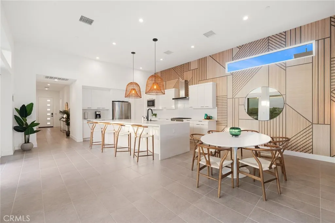
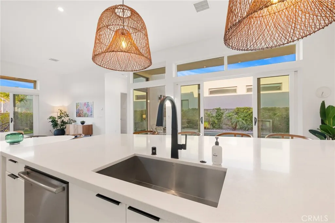
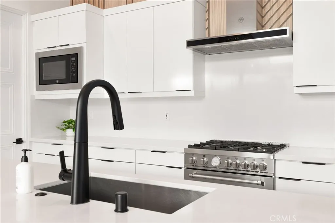
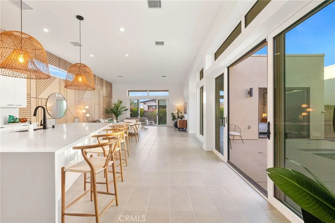
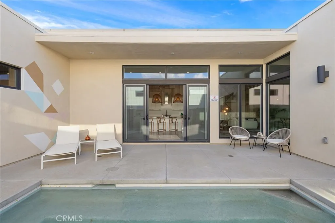
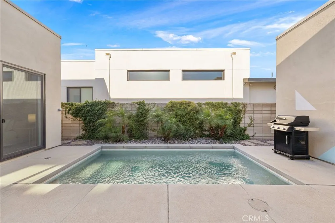
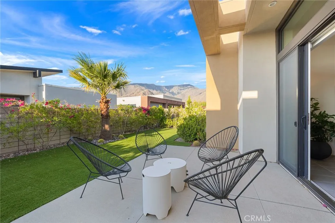
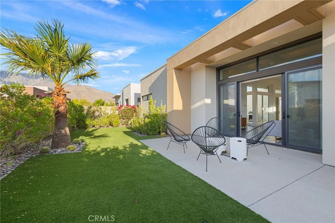
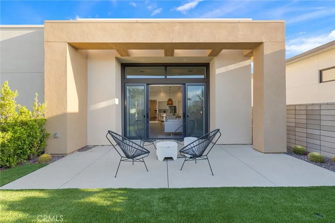
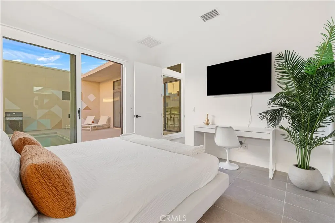
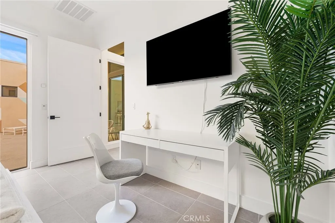
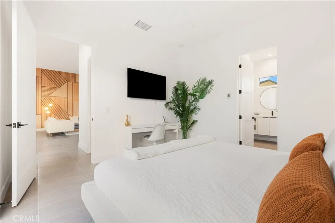
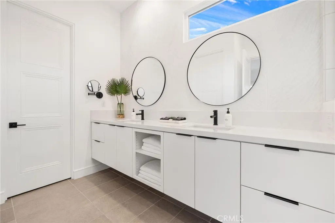
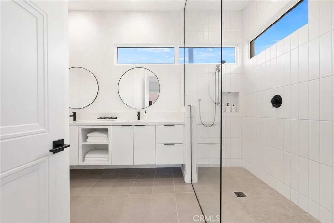
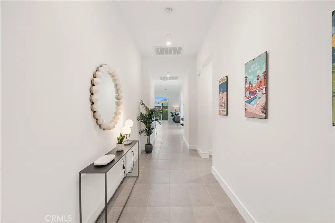
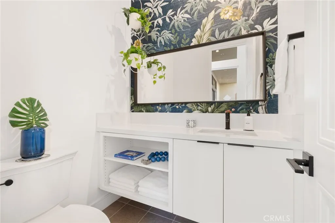
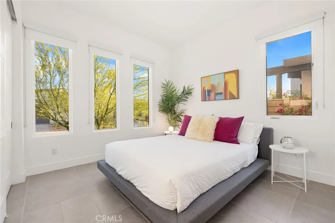
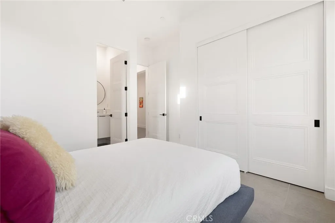
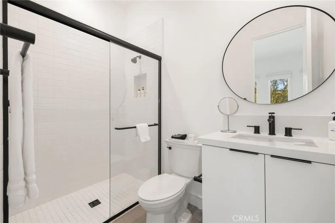
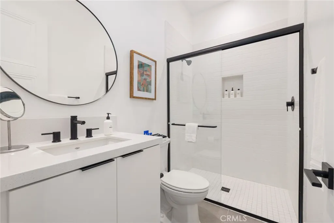
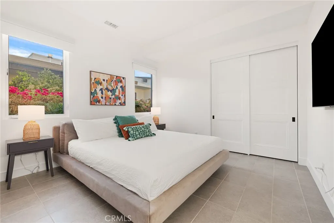
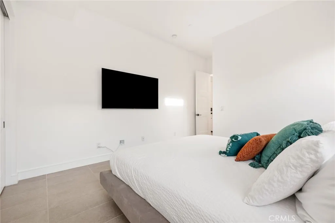
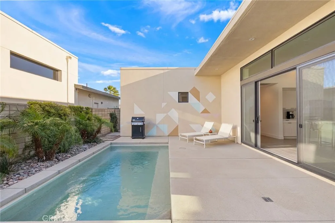
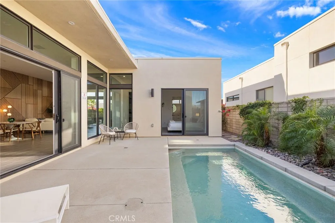
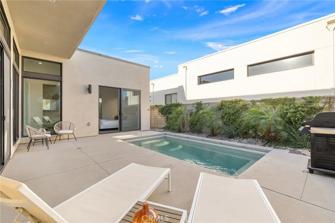
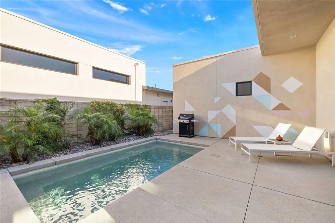
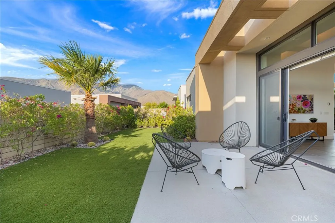
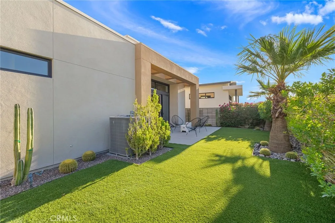
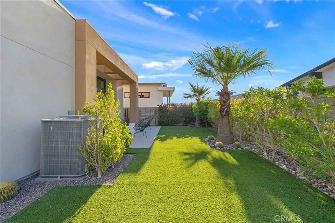
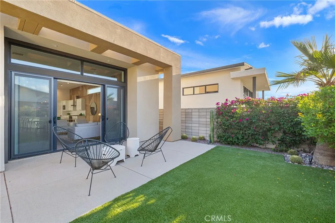
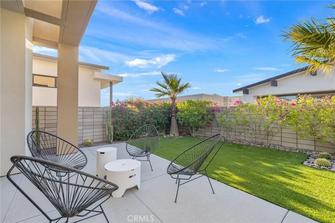
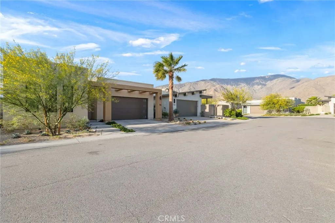
PRIME MIRALON RETREAT IN PALM SPRINGS. Designed for effortless desert living, this fully furnished, beautifully appointed, private pool home showcases an open-concept floor plan enhanced by bespoke finishes including a striking accent wall that offers modern sophistication to the main living space. Towering ceilings, expansive windows and sliding glass doors flood the interior with natural light, creating a bright and airy ambiance throughout. The chef’s kitchen impresses with white quartz countertops, stainless steel appliances, white cabinetry, and generous island perfect for casual dining, meal prep and gatherings. Seamless flow between the kitchen and living areas makes the space ideal for everyday living and entertaining. The primary suite is thoughtfully designed for comfort and relaxation. The spa-inspired bathroom features dual sinks, contemporary finishes and curbless walk-in shower, offering a resort-like experience. Additional bedrooms provide flexibility for guests, or home office. Indoor-outdoor living is at the forefront of this home’s design. Enjoy your own private oasis, where a sparkling spool invites you to cool off under the desert sun. Multiple patio areas offer options for dining, lounging, and entertaining, while the low-maintenance artificial turf adds year-round greenery. All of this set against breathtaking southern mountain views, delivering a serene and picturesque backdrop. Owned solar and short term rentals allowed (city regulations). Minutes from downtown Palm Springs, this home offers convenient access to vibrant dining, shopping, galleries and entertainment. Enjoy the best of desert living with close proximity to renowned restaurants, boutique shops and lively energy that makes Palm Springs a world-class destination. Residents enjoy a thoughtfully designed, amenity-rich environment that embraces both wellness and connection. The gated community offers miles of meandering walking and biking trails, 7000 olive trees, u-pick gardens, lakes, dog parks, and gathering areas that encourage an active, social lifestyle. Abundant resort-style amenities, including pools w/cabanas, spas, Yoga studio, fitness/wellness center, conference rooms and stylish Miralon Club with Mirabar designed for relaxation and community events. Other amenities include bocce ball, firepits and outdoor BBQ areas. With modern design, natural desert surroundings and strong sense of community. Experience a masterpiece of extraordinary luxury living and lifestyle
| Elementary School | Middle School | High School |
|---|---|---|
| Vista Del Monte Elementary School | Raymond Cree Middle School | Palm Springs High School |
| Price History | |
|---|---|
| 4/8/2026 | Listed $949,000 |
| 5/16/2026 | 4$915,000 |
| 7/11/2026 | 2$899,000 |
General Features
| Living Area | 2084 |
|---|---|
| Sewer | Sewer On Bond,Sewer Tap Paid |
| Heating | Central |
| Cooling | Central Air |
| Utilities | Cable Available,Electricity Connected,Natural Gas Connected,Sewer Connected,Water Connected |
| Possession | Close Of Escrow |
| Roof | Flat |
| Appliances | 6 Burner Stove,Built-In Range,Convection Oven,Dishwasher,ENERGY STAR Qualified Appliances,Exhaust Fan,Freezer,Disposal,Gas Range,Microwave,Refrigerator,Tankless Water Heater,VentedExhaust Fan,Water To Refrigerator |
| HOA Fee | 530 |
| Garage Spaces | 2 |
| Patio/Porch Features | Concrete,Patio |
| Architectural Style | Contemporary,Modern |
| Pool Features | Community,Heated,In Ground,Private,Association |
| Security Features | Carbon Monoxide Detector(s),Fire Sprinkler System,Gated with Guard,Gated Community,Gated with Attendant,Smoke Detector(s) |
| Construction Materials | Drywall,Stone Veneer,Stucco |
| Year Built | 2022 |
| Electric | Standard |
| View | Mountain(s) |
| Stories Count | 1 |
| Levels | One |
| Property Subtype | Single Family Residence |
| Community Features | Curbs,Dog Park,Lake,Park,Sidewalks,Gated,Pool |
| Assoc Fee Paid Per | Monthly |
| County | Riverside |
| New Construction | false |
| Property Type | Residential |
| Association Amenities | Bocce Court,Clubhouse,Controlled Access,Dog Park,Fitness Center,Fire Pit,Meeting Room,Outdoor Cooking Area,Barbecue,Picnic Area,Pool,Recreation Room,Guard,Spa/Hot Tub,Security,Trail(s) |
| HOA | true |
| Attached Garage | true |
| Energy Efficient | Construction,Doors,Exposure/Shade,HVAC,Insulation,Lighting,Roof,Thermostat,Water Heater,Windows,Appliances |
| Subdivision Name | Miralon |
| Garage Y/N | true |
| Green Energy Generation | Solar |
| Special Listing Conditions | Standard |
| Status | Active |
| Directions | GPS is accurate. Gate access required |
| High School | Palm Springs |
| City | Palm Springs |
| Disclosures | Covenants/Restrictions Disclosure,HOA Disclosure |
| Association Name | Miralon |
| Entry Location | 1 |
| Senior Community Y/N | false |
| High School District | Palm Springs Unified |
| Number Of Units Total | 1 |
| MLS Area | 331 - North End Palm Springs |
| Lot Size Units | Square Feet |
| Lot Size Square Feet | 5663 |
| Listing Terms | Cash,Cash to New Loan,Conventional,1031 Exchange |
| Spa Features | Community,Heated,In Ground,Private |
| Elementary School | Vista Del Monte |
| Property Attached Y/N | false |
| Land Lease Y/N | false |
| Middle/Junior High School | Raymond Cree |
| Property Condition | Turnkey |
| Additional Parcels Y/N | false |
| Lease Considered Y/N | false |
| Virtual Tour | https://www.wellcomemat.com/mls/59pjd938cbde1mjqh |
| Structure Type | House |
| Living Area Units | Square Feet |
| Builder Name | Christopher Homes |
| Standard Status | Active |
| Occupancy Type | Vacant |
| Year Built Source | Public Records |
| Tax Lot | 269 |
| Virtual Tour | https://www.wellcomemat.com/video/59pjd938cbde1mjqh/OC26069651/ |
| Property Sub Type Additional | Single Family Residence |
| PostalCity | PALM SPRINGS |
Interior Features
| Interior Amenities | Breakfast Bar,Eat-in Kitchen,High Ceilings,Open Floorplan,Pantry,Quartz Counters,Stone Counters,Recessed Lighting,All Bedrooms Down,Bedroom on Main Level,Main Level Primary,Walk-In Pantry |
|---|---|
| Flooring | Carpet,Tile |
| Fireplace Features | None |
| Total Stories | 1 |
| Common Walls | No Common Walls |
| Air Conditioning Y/N | true |
| Heating Y/N | true |
| Window Features | Blinds,Double Pane Windows,ENERGY STAR Qualified Windows |
| Fireplace Y/N | false |
| Half Baths | 1 |
| 3/4 Baths | 3 |
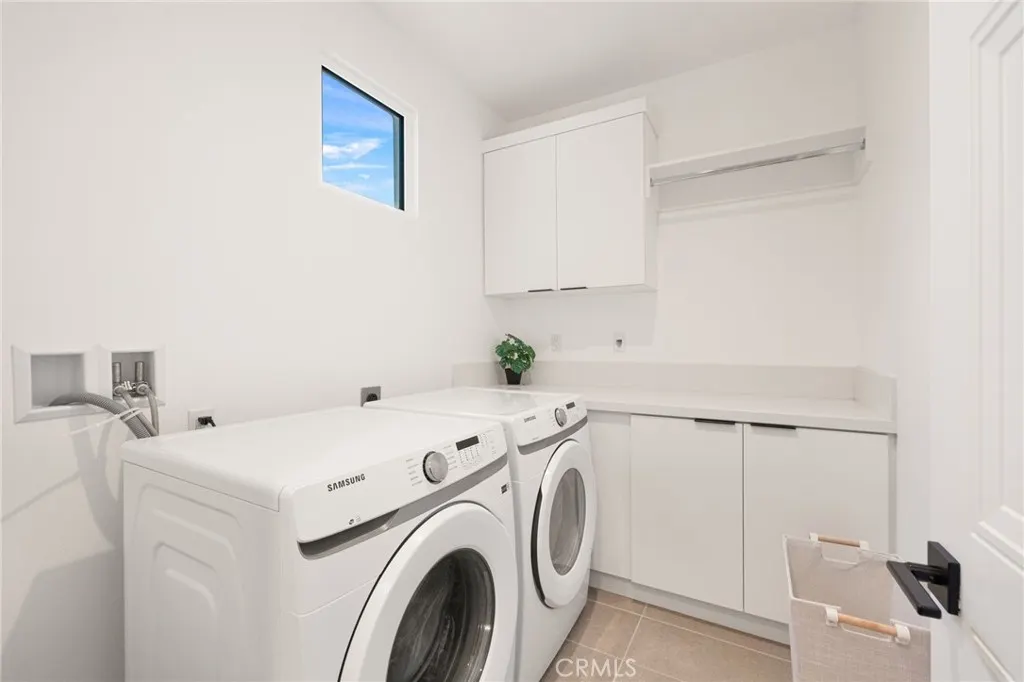
| Laundry Features | Laundry Room |
| Total Bedrooms | 3 |
| Entry Level | 1 |
| Main Level Bedrooms | 3 |
| Main Level Bathrooms | 4 |
| LivingAreaSource | Assessor |
| Total Baths | 4 |
Exterior Features
| Fencing | Block,Wrought Iron |
|---|---|
| Parking Features | Concrete,Direct Access,Door-Single,Driveway,Garage Faces Front,Garage |
| Lot Features | 6-10 Units/Acre,Back Yard,Landscaped,Level,Street Level |
| Water Source | Public |
| Total Parking | 2 |
| Lot Size Area | 5663 |
| Foundation Details | Slab |
| Spa | true |
| Lot Size Acres | 0.13 |
| Road Surface Type | Paved |
| Private Pool | true |
| Lot Size Source | Assessor |
| Door Features | ENERGY STAR Qualified Doors,Panel Doors,Sliding Doors |
| Road Frontage Type | City Street |
| Builder Model | 2A |
Amenities
- Foreclosure
- Views
- Short Sale
- New Construction
- Adult 55+
- Lease To Own
- No HOA Fees
- Furnished
- Primary On Main
- Air Conditioning
- Seller Finance
- Green
- Fixer Upper
- Horse
- Golf
- Fireplace
- Deck
- Garage
- Basement
- Pool
Property vs Single Family Average in 92262
Price
Year Built
In The Neighborhood
Views
Palm Springs
$ 1,350,000
4532 Thunderbird Way
Palm Springs, CA 92262
- Type
- Single Family
- Size
- 2,721 SqFt
- Rooms
- 3 Beds + 3.5 Baths
Views
Palm Springs
$ 1,184,900
4505 Thunderbird Way
Palm Springs, CA 92262
- Type
- Single Family
- Size
- 2,721 SqFt
- Rooms
- 3 Beds + 3.5 Baths
Views
Palm Springs
$ 1,149,900
567 Flamingo Boulevard
Palm Springs, CA 92262
- Type
- Single Family
- Size
- 2,812 SqFt
- Rooms
- 4 Beds + 3.5 Baths
 Based on information from California Regional Multiple Listing Service, Inc. as of September 14, 2026 9:15 AM UTC This information is for your personal, non-commercial use and may not be used for any purpose other than to identify prospective properties you may be interested in purchasing. Display of MLS data is usually deemed reliable but is NOT guaranteed accurate by the MLS. Buyers are responsible for verifying the accuracy of all information and should investigate the data themselves or retain appropriate professionals. Information from sources other than the Listing Agent may have been included in the MLS data. Unless otherwise specified in writing, Broker/Agent has not and will not verify any information obtained from other sources. The Broker/Agent providing the information contained herein may or may not have been the Listing and/or Selling Agent.
