

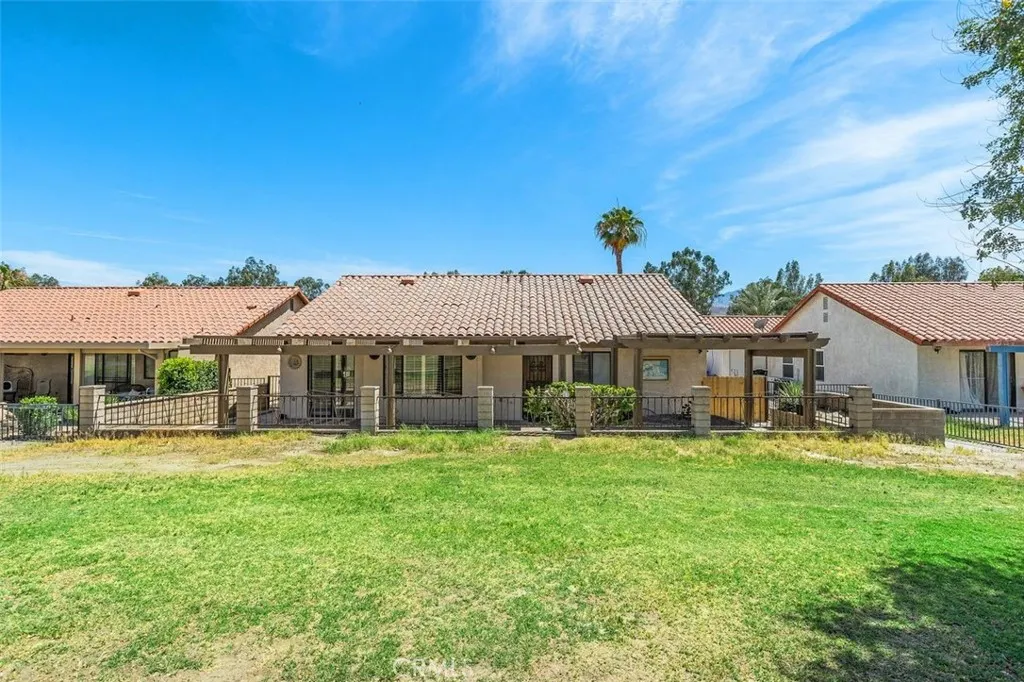
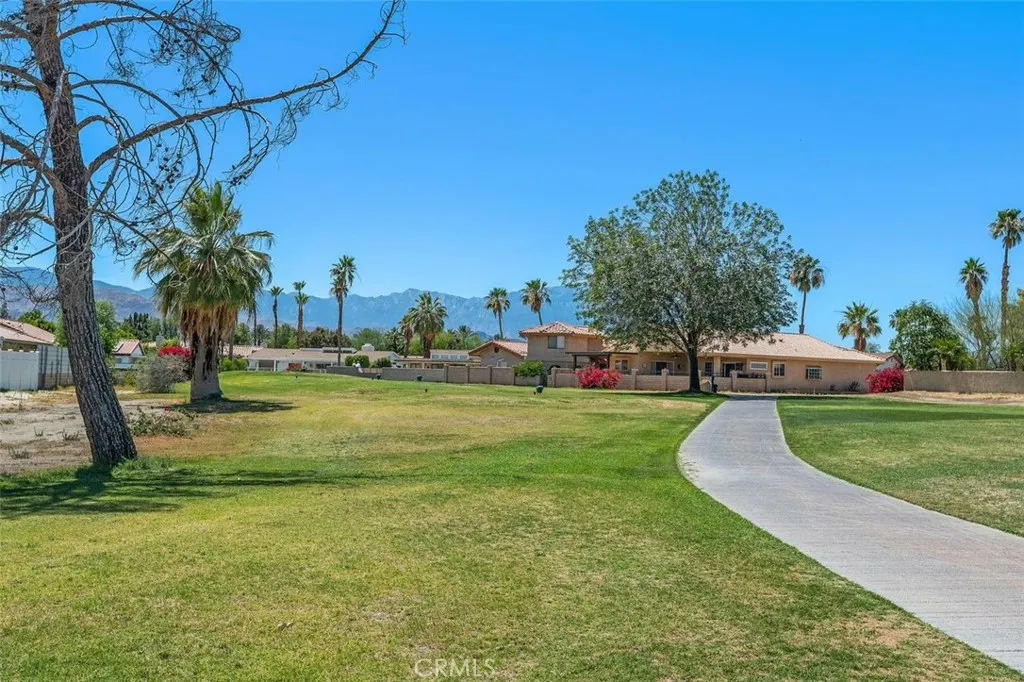
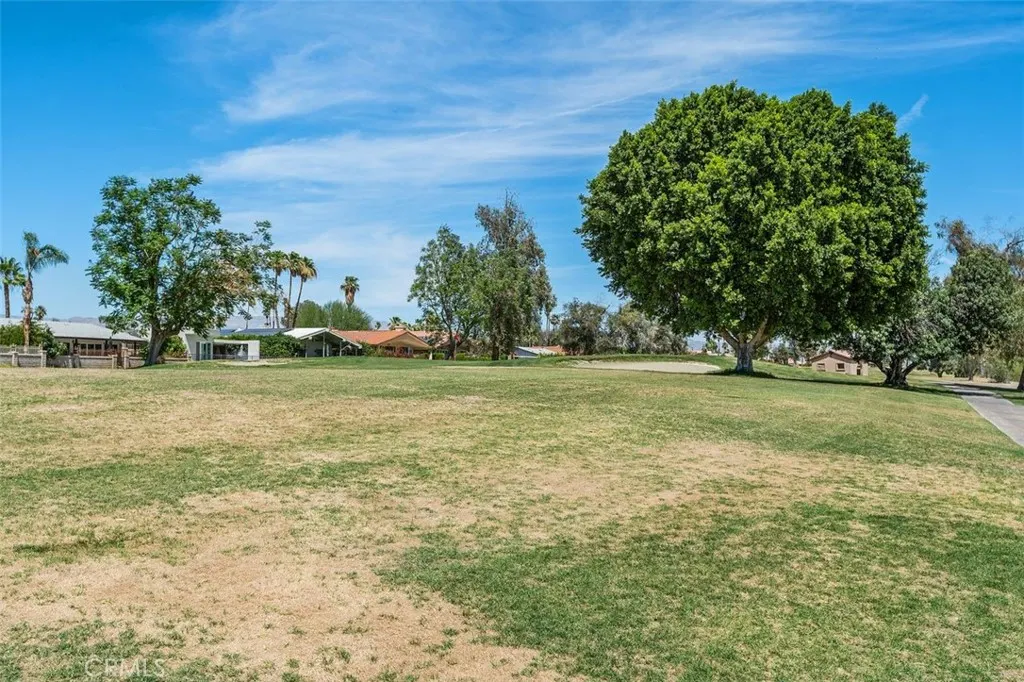
Views - Golf Course
Address
76624 Florida, Palm Desert, CA
Price
$ 505,000
Property Attributes
- MLS#AR26110240
- TypeSingle Family
- Listing Status Active
- CountyRiverside
- CityPalm Desert
- Area East Palm Desert
- NeighborhoodPalm Desert Country Club (32417)
- Zip92211
- Style
- Year Built1979
- Price$ 505,000
- Bedrooms3
- Full Bathrooms2
- Half Bathrooms0
- Sqr Footage1721
- Lot Size0.14 Acres
Data Source:
California Regional MLS (CRMLS)
Property Description
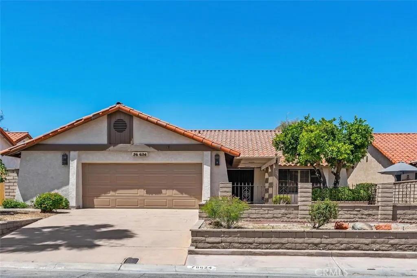
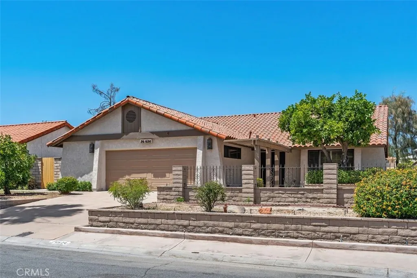
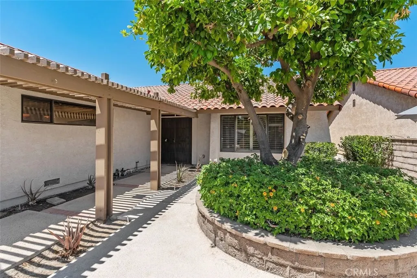
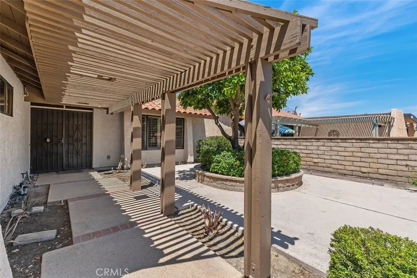
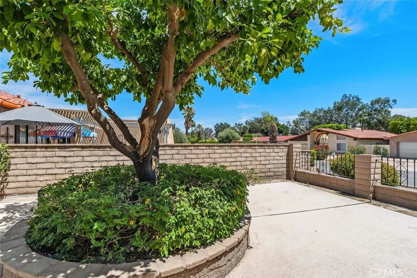
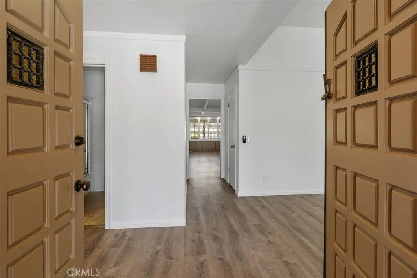
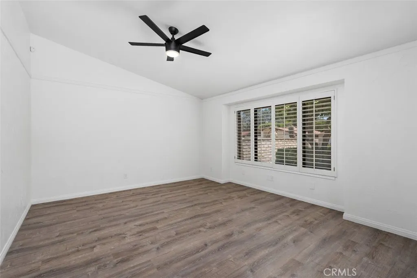
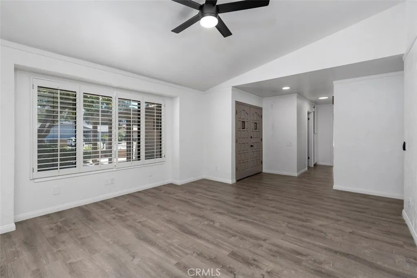
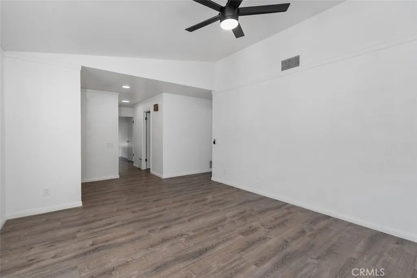
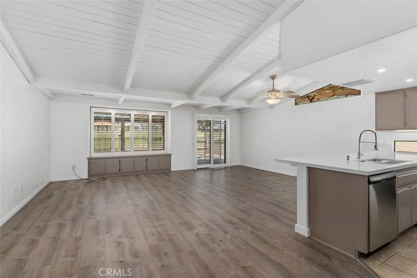
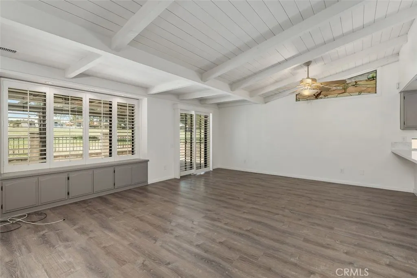
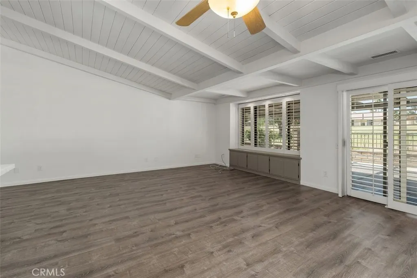
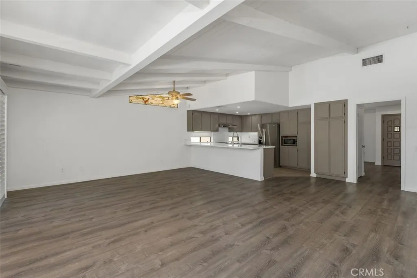
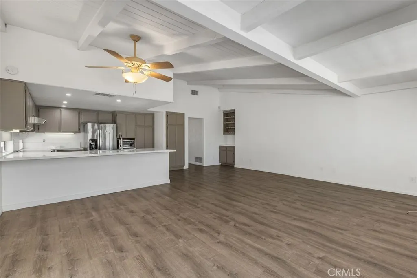
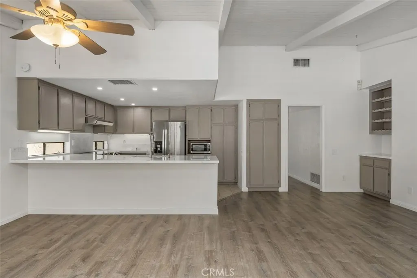
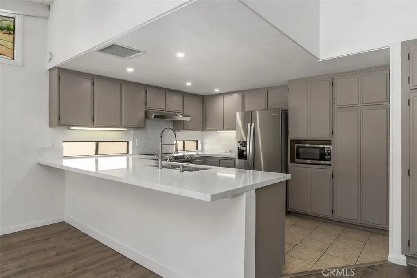
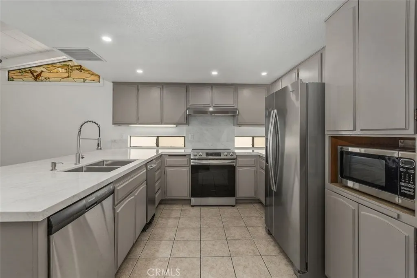
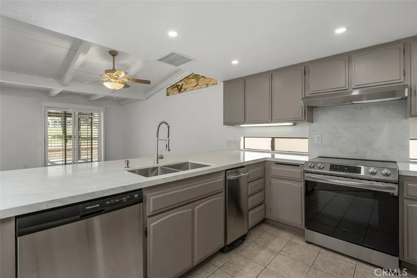
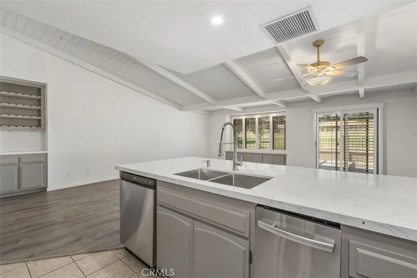
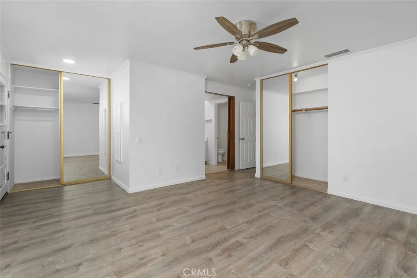
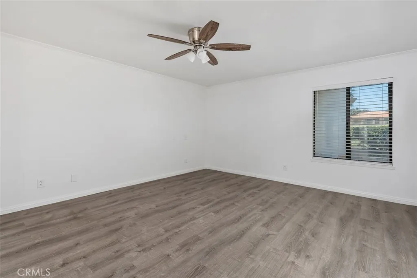
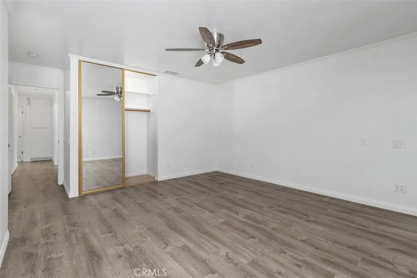
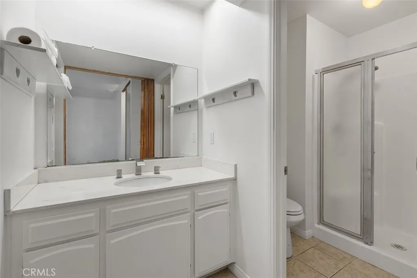
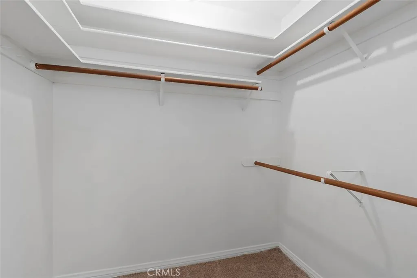
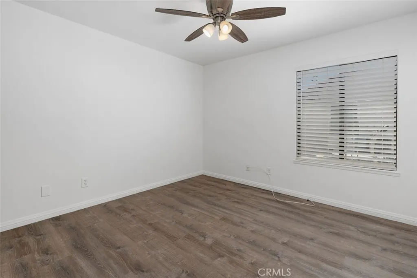
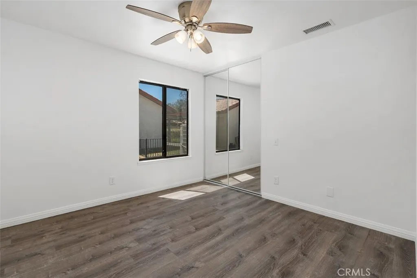
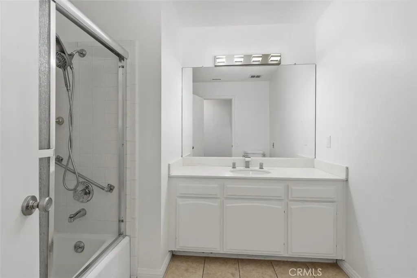
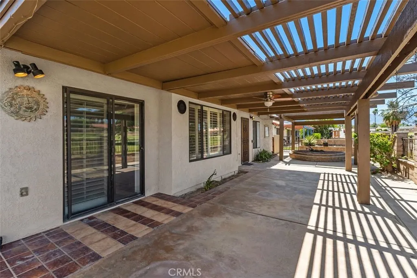
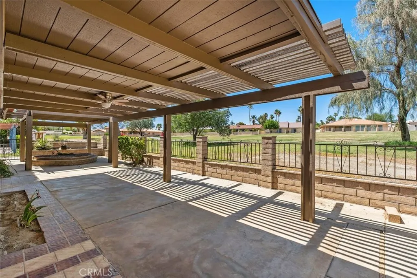
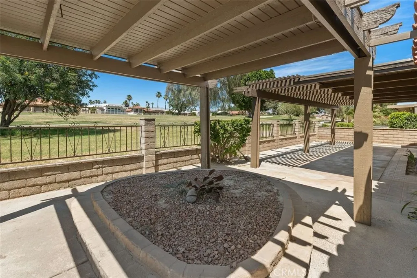
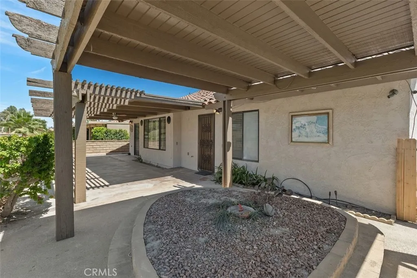
Just Reduced!! Experience desert living at its finest in this beautiful single-family home situated on the 14th fairway of Palm Desert Country Club in Palm Desert. From the moment you enter through the double-door entry, you’ll appreciate the bright and airy interiors, mountain views, and vaulted ceilings that create an open and inviting atmosphere. This move-in-ready home features plantation shutters, luxury vinyl plank flooring, fresh interior paint, and new ceiling fans. The recently remodeled kitchen opens seamlessly to the family room and dining area, making it perfect for entertaining. Upgrades include quartz countertops with breakfast bar seating, refreshed cabinetry, new sinks, pantry, dishwasher, trash compactor, stove, and refrigerator. The family room features a dry bar, wine rack, and beautiful fairway views. The spacious primary bedroom includes a walk-in closet, additional mirrored closet doors, and a ¾ bath. Golf enthusiasts will especially appreciate the home’s direct paved pathway access from the side yard to the golf course, along with dedicated golf cart parking in the garage featuring its own separate rear garage door for added convenience. Additional highlights include a 2-car garage plus a separate golf cart garage and a generously sized workshop for extra storage, hobbies, or projects. The garage also includes a bonus room with air conditioning offering flexible space ideal for a home office, gym, hobby room, or additional workspace. Enjoy beautifully maintained front and back yard spaces, including a large covered patio ideal for relaxing or entertaining while overlooking the 14th fairway and surrounding mountain scenery. Centrally located near Summit High School, Costco, shopping, markets, dining, and entertainment, this exceptional Palm Desert property offers the perfect combination of comfort, convenience, and desert lifestyle living.
| Price History | |
|---|---|
| 5/21/2026 | Listed $549,900 |
| 7/8/2026 | 8$505,000 |
General Features
| Living Area | 1721 |
|---|---|
| Sewer | PublicSewer |
| Heating | Central |
| Cooling | CentralAir |
| Utilities | ElectricityConnected,NaturalGasConnected,SewerConnected,WaterConnected |
| Possession | CloseOfEscrow |
| Roof | SpanishTile |
| Appliances | Dishwasher,FreeStandingRange,Disposal,Microwave,Refrigerator,RangeHood,TrashCompactor,WaterHeater |
| Garage Spaces | 2 |
| Patio/Porch Features | Covered,Open,Patio |
| Pool Features | None |
| Security Features | SmokeDetectors |
| Construction Materials | Stucco |
| Year Built | 1979 |
| View | GolfCourse,Mountains |
| Stories Count | 1 |
| Levels | One |
| Property Subtype | SingleFamilyResidence |
| Community Features | Curbs |
| County | Riverside |
| New Construction | false |
| Property Type | Residential |
| HOA | false |
| Attached Garage | true |
| Subdivision Name | Palm Desert Country Club (32417) |
| Garage Y/N | true |
| Full Baths | 1 |
| Special Listing Conditions | Standard |
| Status | Active |
| Directions | N/ Fred Waring Dr; S/ New York Ave; E/ California Ave; W/Tennessee Ave |
| City | Palm Desert |
| Entry Location | ground |
| Senior Community Y/N | false |
| High School District | Desert Sands Unified |
| Number Of Units Total | 1 |
| MLS Area | 324 - East Palm Desert |
| Lot Size Units | SquareFeet |
| Lot Size Square Feet | 6098 |
| Listing Terms | Cash,CashToNewLoan,Conventional,Exchange1031 |
| Spa Features | None |
| Property Attached Y/N | false |
| Land Lease Y/N | false |
| Additional Parcels Y/N | false |
| Lease Considered Y/N | false |
| Structure Type | House |
| Living Area Units | SquareFeet |
| Standard Status | Active |
| Occupancy Type | Vacant |
| Year Built Source | PublicRecords |
| Tax Lot | 89 |
| Property Sub Type Additional | SingleFamilyResidence |
| PostalCity | PALM DESERT |
Interior Features
| Interior Amenities | BeamedCeilings,BreakfastBar,BuiltInFeatures,CeilingFans,CathedralCeilings,EatInKitchen,OpenFloorplan,Pantry,QuartzCounters,AllBedroomsDown,BedroomOnMainLevel,MainLevelPrimary,WalkInClosets |
|---|---|
| Fireplace Features | None |
| Total Stories | 1 |
| Common Walls | NoCommonWalls |
| Air Conditioning Y/N | true |
| Heating Y/N | true |
| Window Features | PlantationShutters |
| Fireplace Y/N | false |
| 3/4 Baths | 1 |
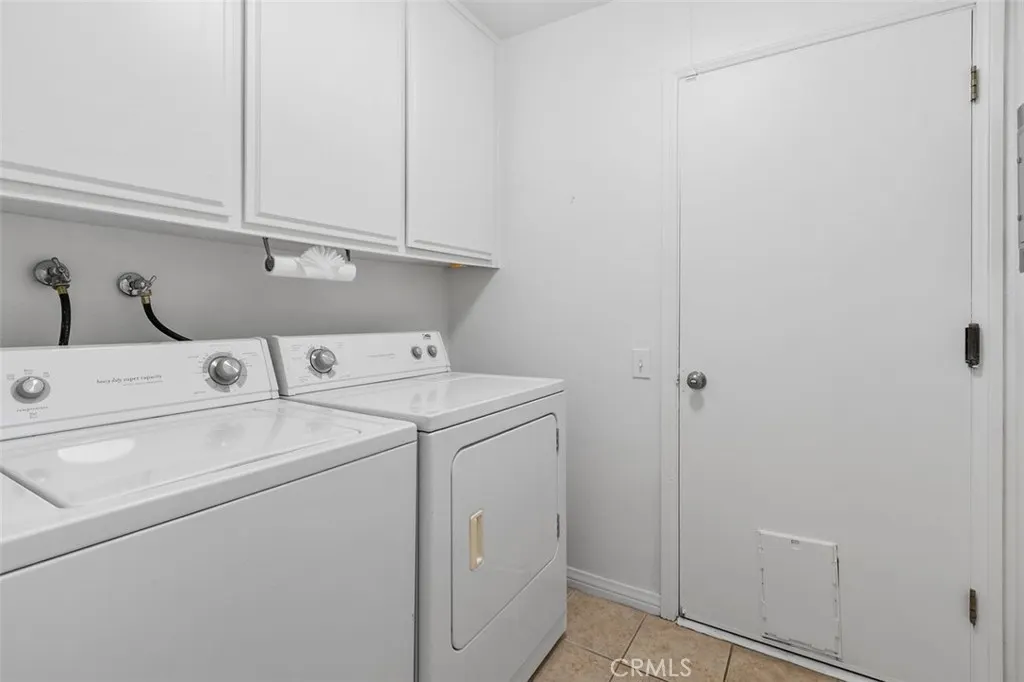
| Laundry Features | WasherHookup,GasDryerHookup,Inside,LaundryRoom |
| Total Bedrooms | 3 |
| Entry Level | 1 |
| Main Level Bedrooms | 3 |
| Main Level Bathrooms | 2 |
| LivingAreaSource | PublicRecords |
| Total Baths | 2 |
Exterior Features
| Exterior Amenities | Lighting |
|---|---|
| Parking Features | DirectAccess,DoorSingle,Driveway,GarageFacesFront,Garage,GolfCartGarage,Paved |
| Lot Features | ZeroToOneUnitAcre,BackYard,FrontYard,OnGolfCourse,StreetLevel |
| Water Source | Public |
| Total Parking | 2 |
| Lot Size Area | 6098 |
| Foundation Details | Slab |
| Spa | false |
| Lot Size Acres | 0.14 |
| Road Surface Type | Paved |
| Private Pool | false |
| Lot Size Source | PublicRecords |
| Road Frontage Type | CityStreet |
Amenities
- Foreclosure
- Views
- Short Sale
- New Construction
- Adult 55+
- Lease To Own
- No HOA Fees
- Furnished
- Primary On Main
- Air Conditioning
- Seller Finance
- Green
- Fixer Upper
- Horse
- Golf
- Fireplace
- Deck
- Garage
- Basement
- Pool
Property vs Single Family Average in 92211
Price
Year Built
In The Neighborhood
Reduced
Palm Desert
$ 349,900
43460 Illinois
Palm Desert, CA 92211
- Type
- Single Family
- Size
- 1,282 SqFt
- Rooms
- 2 Beds + 2 Baths
Reduced
Palm Desert
$ 515,000
43035 Warner Trail
Palm Desert, CA 92211
- Type
- Single Family
- Size
- 1,478 SqFt
- Rooms
- 3 Beds + 2 Baths
 Based on information from California Regional Multiple Listing Service, Inc. as of September 16, 2026 9:33 AM UTC This information is for your personal, non-commercial use and may not be used for any purpose other than to identify prospective properties you may be interested in purchasing. Display of MLS data is usually deemed reliable but is NOT guaranteed accurate by the MLS. Buyers are responsible for verifying the accuracy of all information and should investigate the data themselves or retain appropriate professionals. Information from sources other than the Listing Agent may have been included in the MLS data. Unless otherwise specified in writing, Broker/Agent has not and will not verify any information obtained from other sources. The Broker/Agent providing the information contained herein may or may not have been the Listing and/or Selling Agent.
